
01 / 12 · Planting
One boundary. A balanced planting layout.
Work by plant count or spacing; manage codes, sizes and placement in the same project.
Explore all tools ↗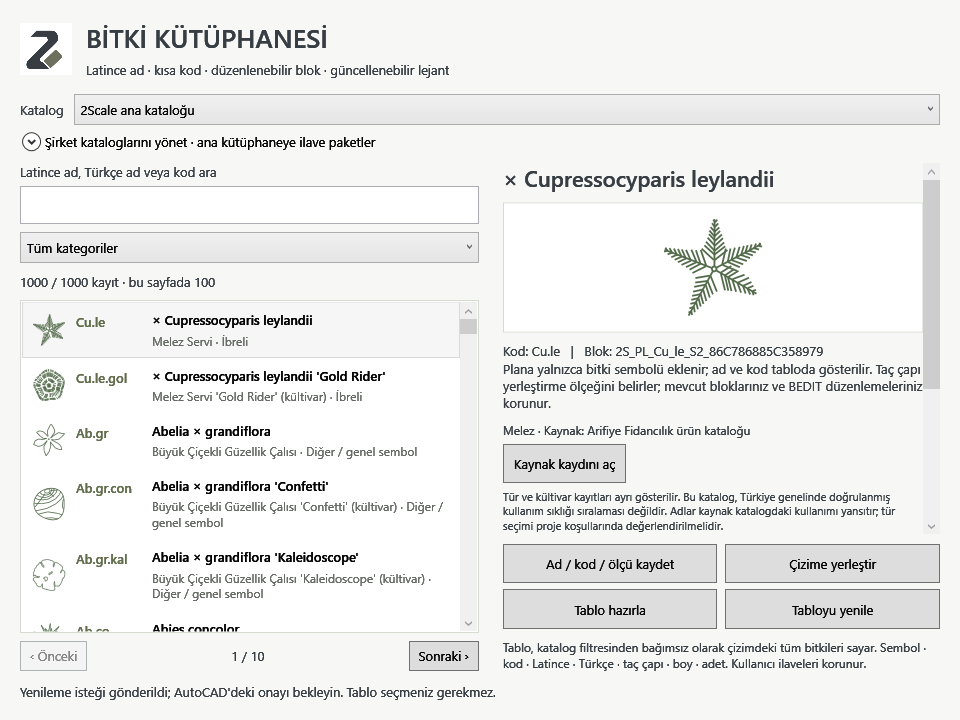
- 01Select an area
- 02Set count / spacing
- 03Place the plants
AUTOCAD TOOLS FOR LANDSCAPE PROJECTS
2Scale is an AutoCAD extension we developed for landscape architects and design studios.
Use planting, irrigation, quantity and schedule tools within the same workspace. Spend less time on repeated tasks and more time developing your project.
Create your company account. Software access requires an active licence.
ONE DRAWING. CONNECTED TOOLS.
Choose a section. Explore actual 2Scale screens and enlarge the images for a closer look.
01 / 12 · Planting
Work by plant count or spacing; manage codes, sizes and placement in the same project.
Explore all tools ↗02 / 12 · Irrigation
Work with VAN nozzle angles and diameters. Draw pipes, valves and equipment, then list lengths and counts.
Explore all tools ↗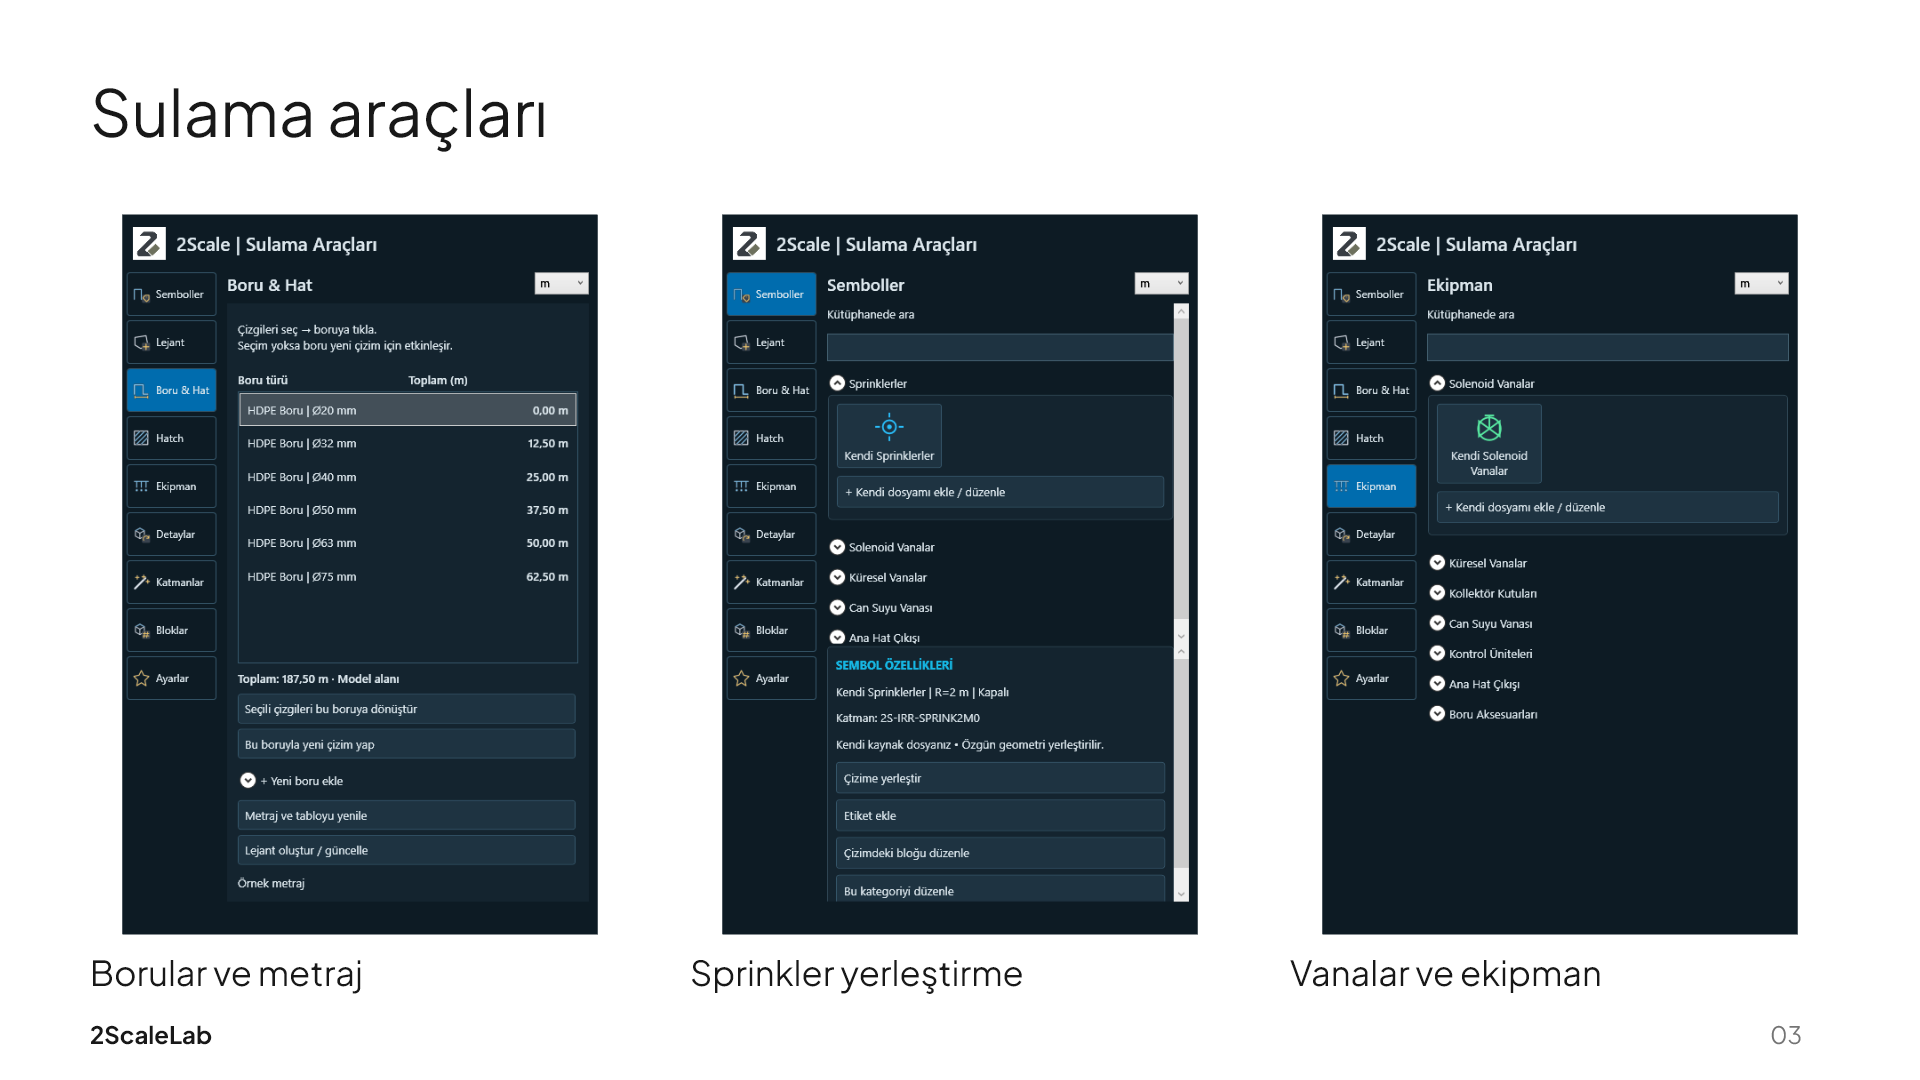
03 / 12 · Maps & 3D terrain
Build approximate 3D terrain and contours from map elevations. Import buildings with height records and mapped trees.
Explore all tools ↗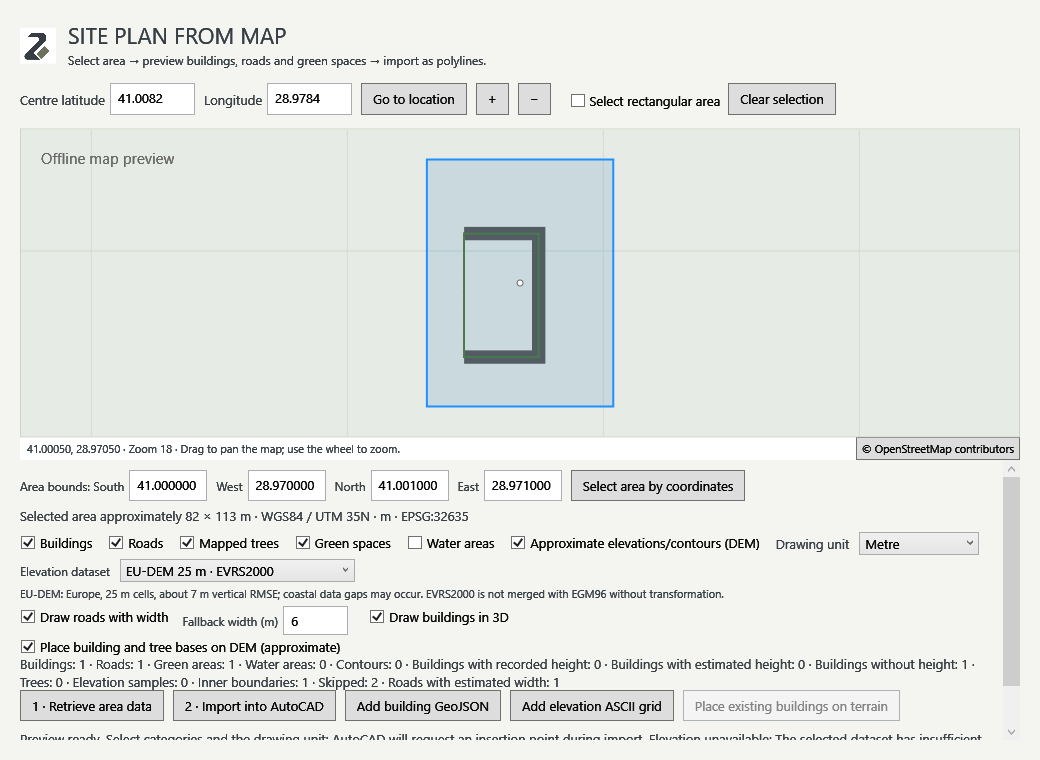
04 / 12 · Smart paving
Create radial stone and wave mosaics in closed areas. Adjust stone size, joints and stagger; track area and stone quantities.
Explore all tools ↗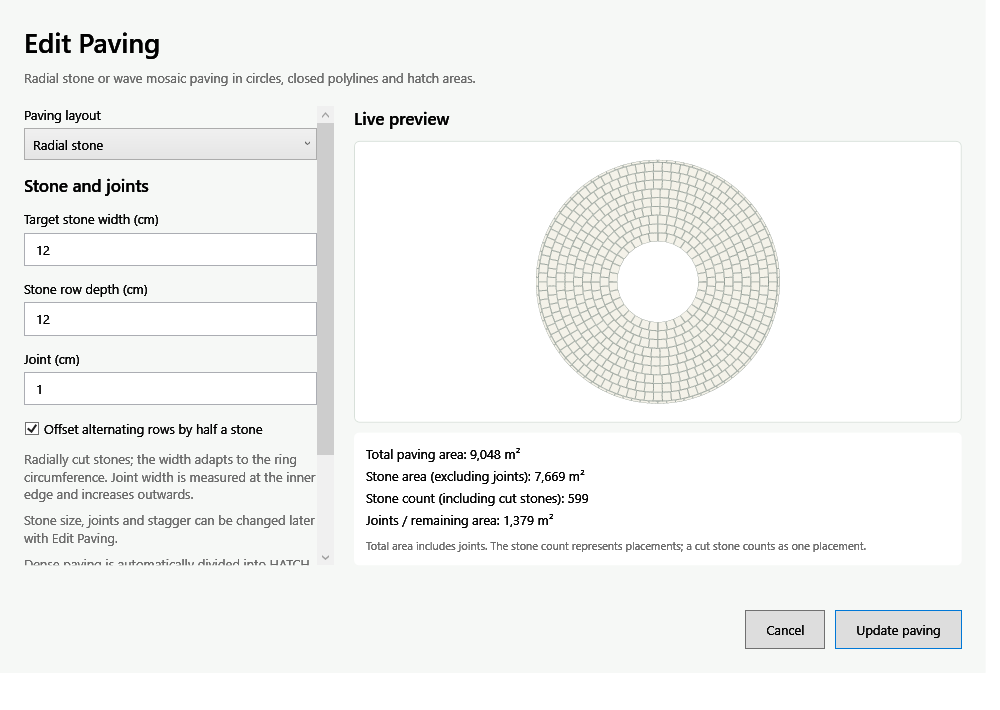
05 / 12 · Structural legends
Label hatches and lines individually or in batches. Track item codes, names and numbered areas with quantities in a legend.
Explore all tools ↗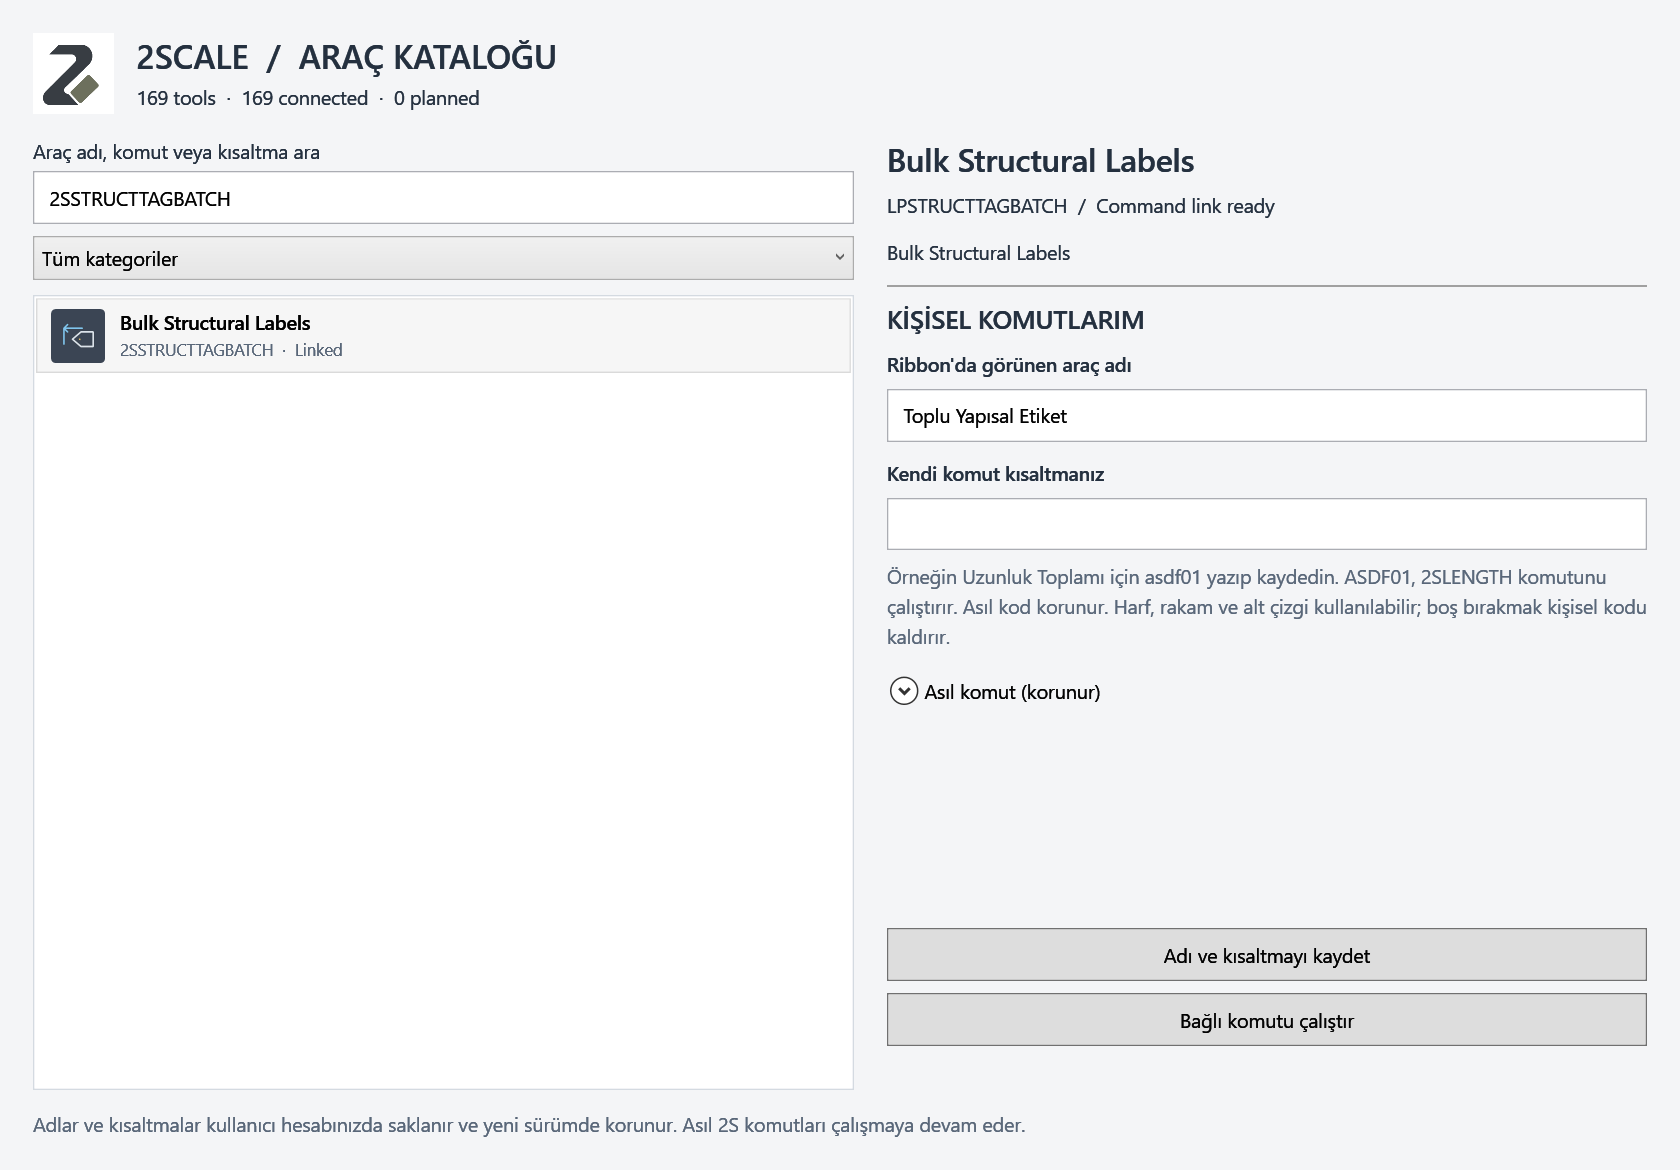
06 / 12 · Volume quantities
Enter depth and an optional compaction allowance separately. Show area, depth and total volume in labels and tables.
Explore all tools ↗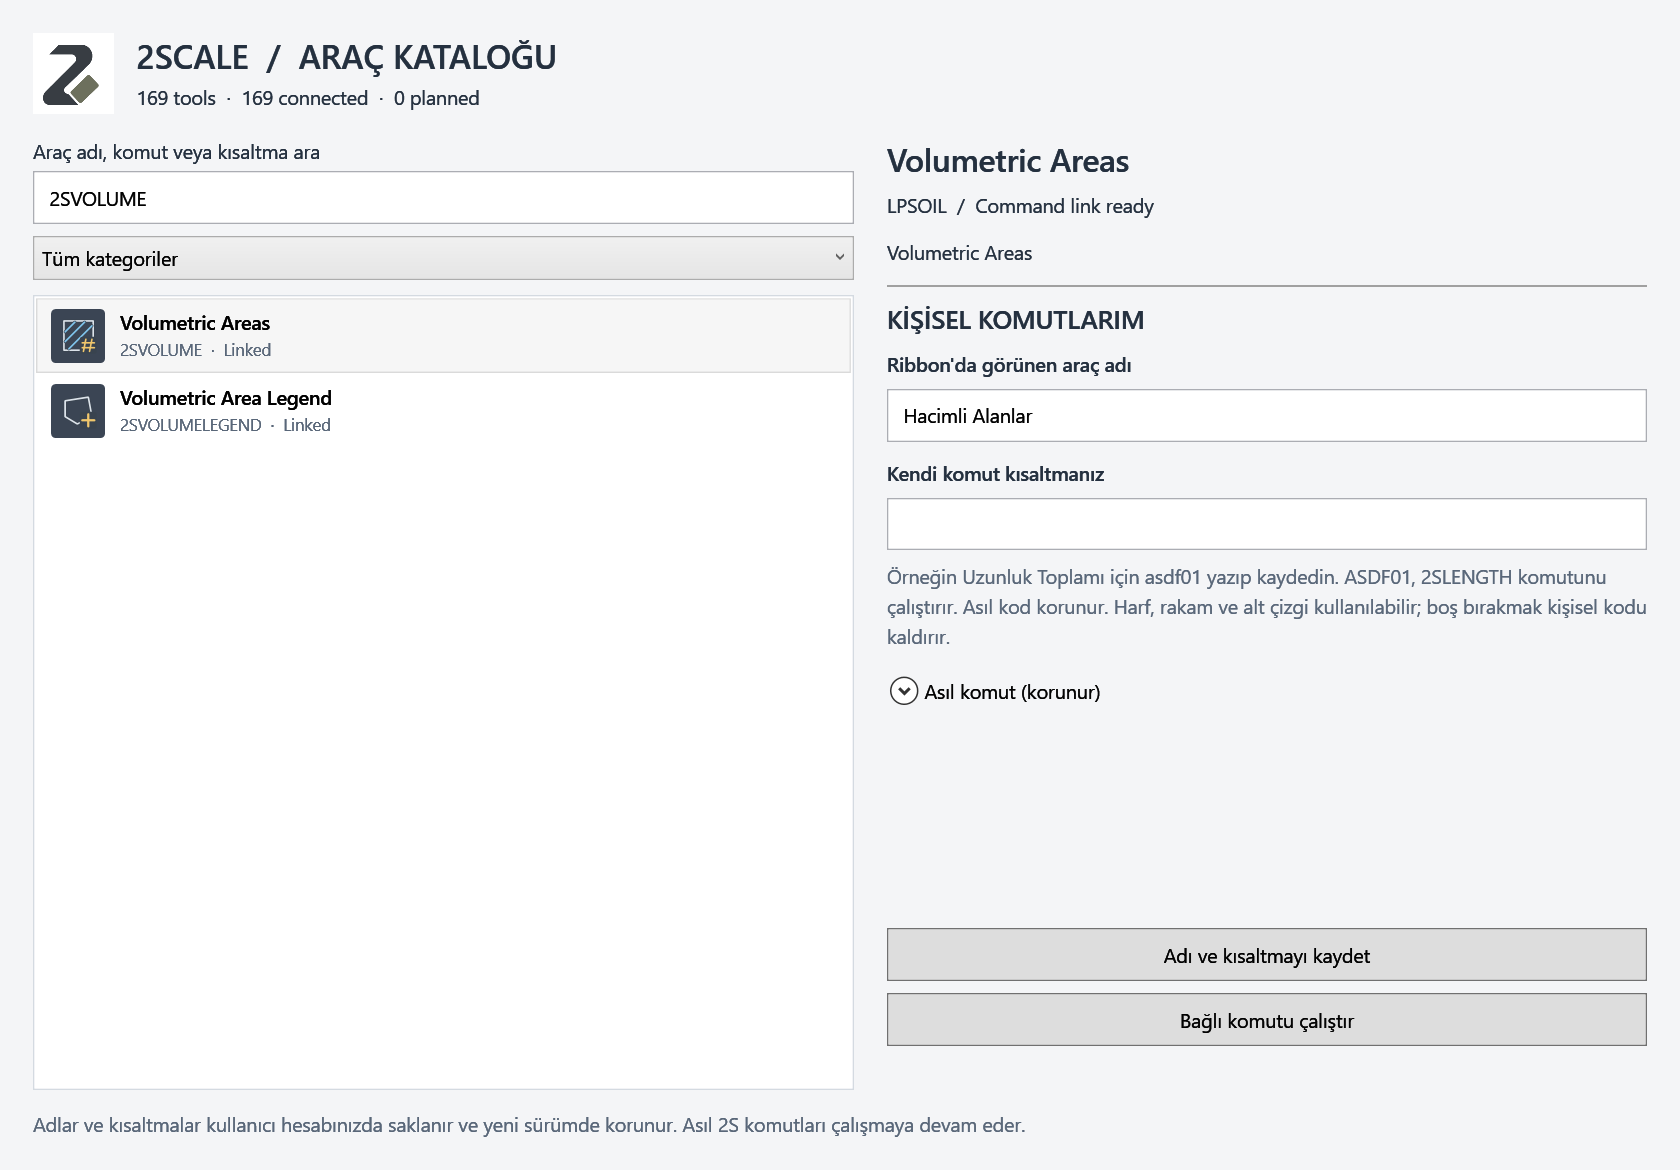
07 / 12 · Plant & company library
Keep plant codes, Latin and Turkish names, custom blocks and company catalogues in one workflow. Reuse plants, furniture and details.
Explore all tools ↗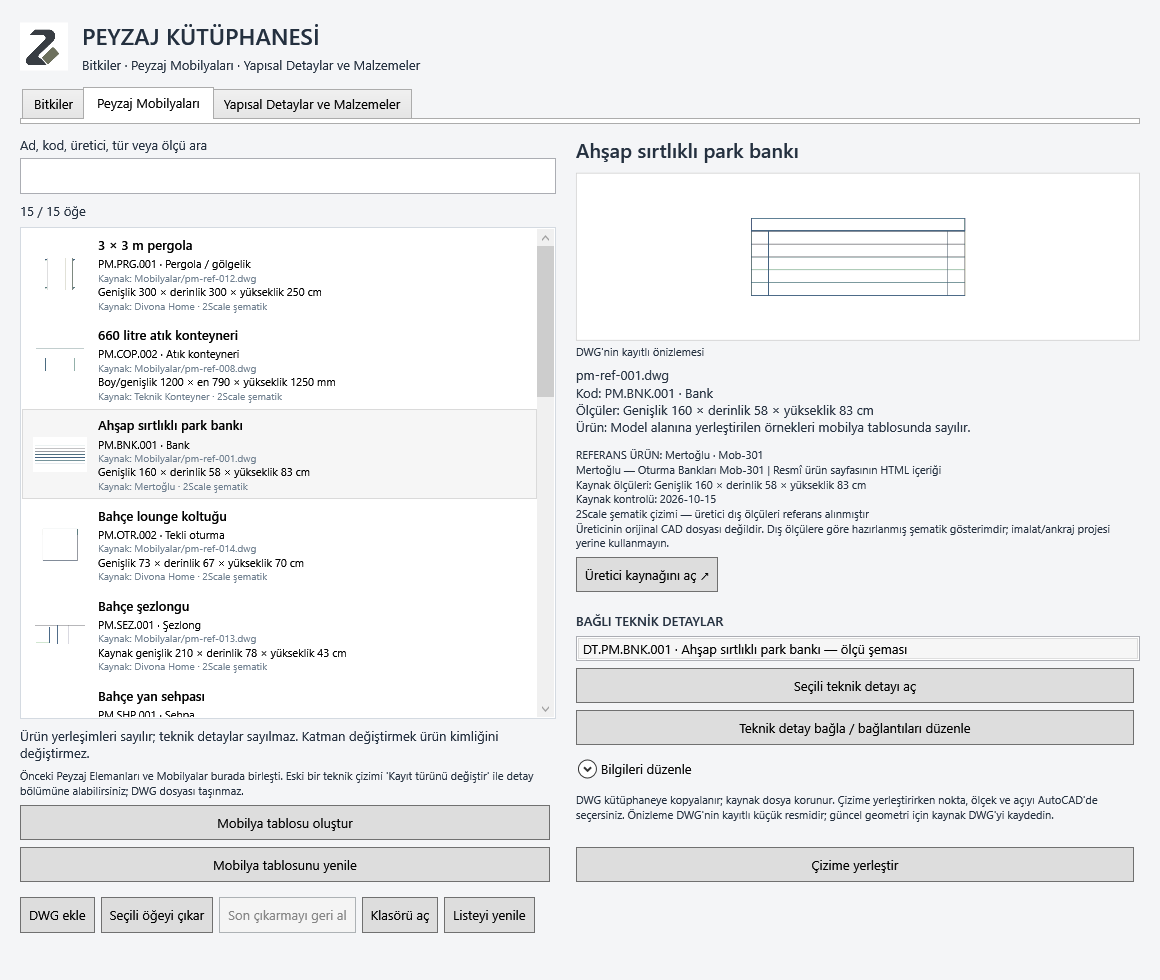
08 / 12 · Colour, hatch & line
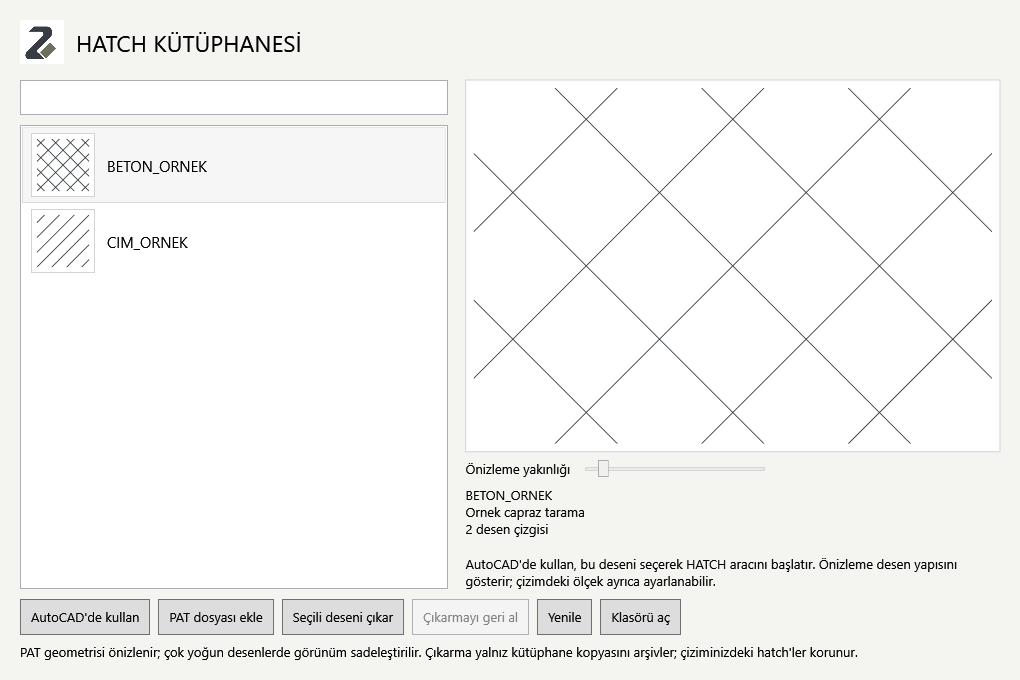
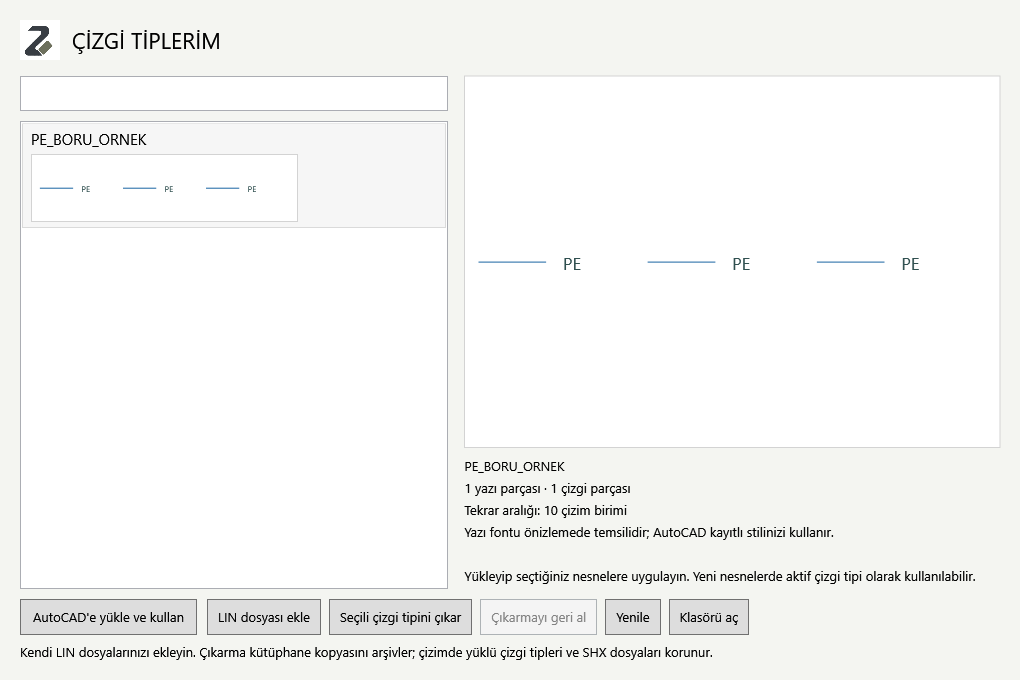
Create colour palettes and groups. Save custom hatch patterns and line types for use in your drawings.
Explore all tools ↗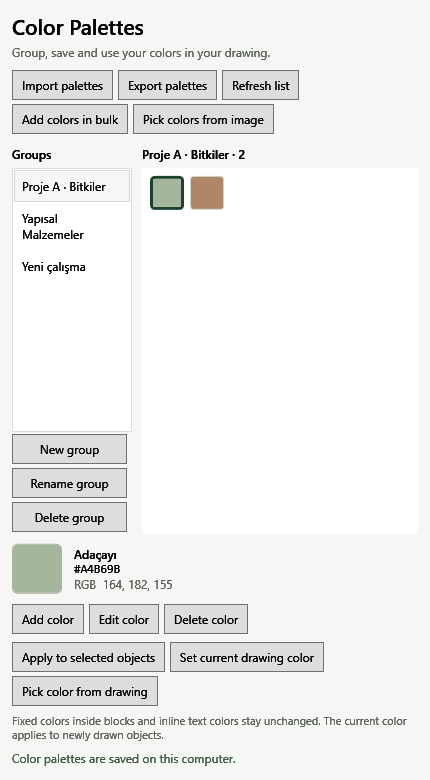
09 / 12 · Layer creation
Use your own layer naming rules, save standards and create layers from Excel data.
Explore all tools ↗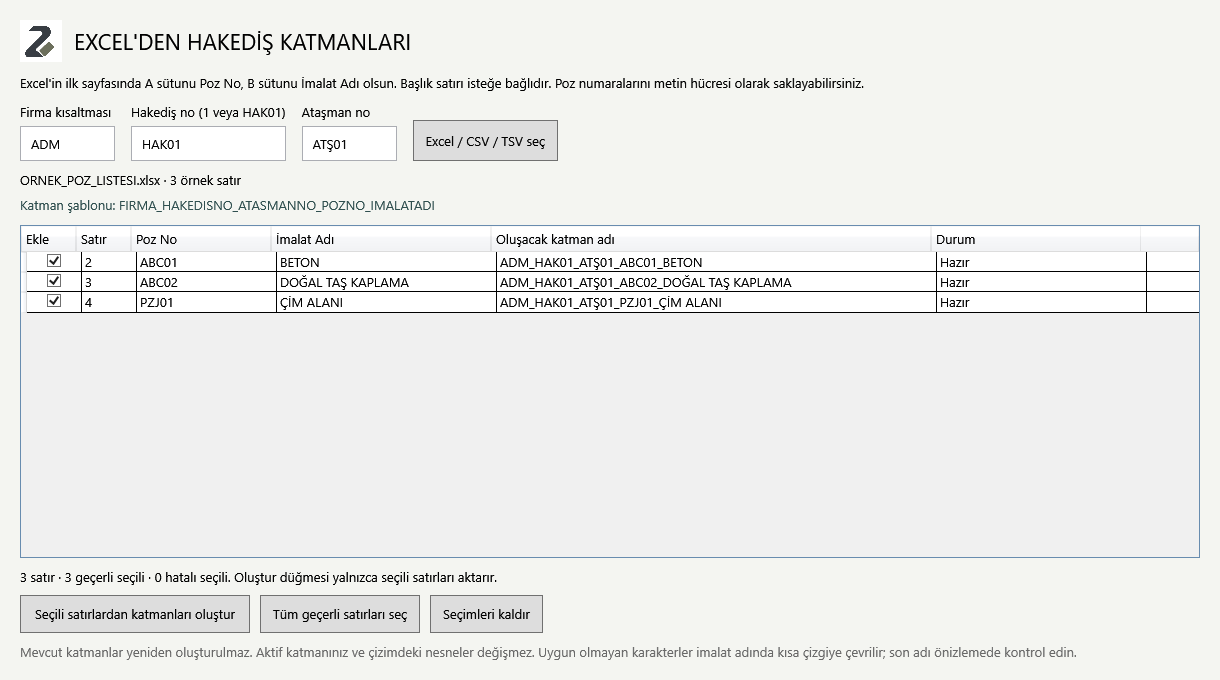
10 / 12 · Selection, blocks & checks
Select objects by properties, count or replace blocks, and inspect polyline boundaries and problem geometry with dedicated checks.
Explore all tools ↗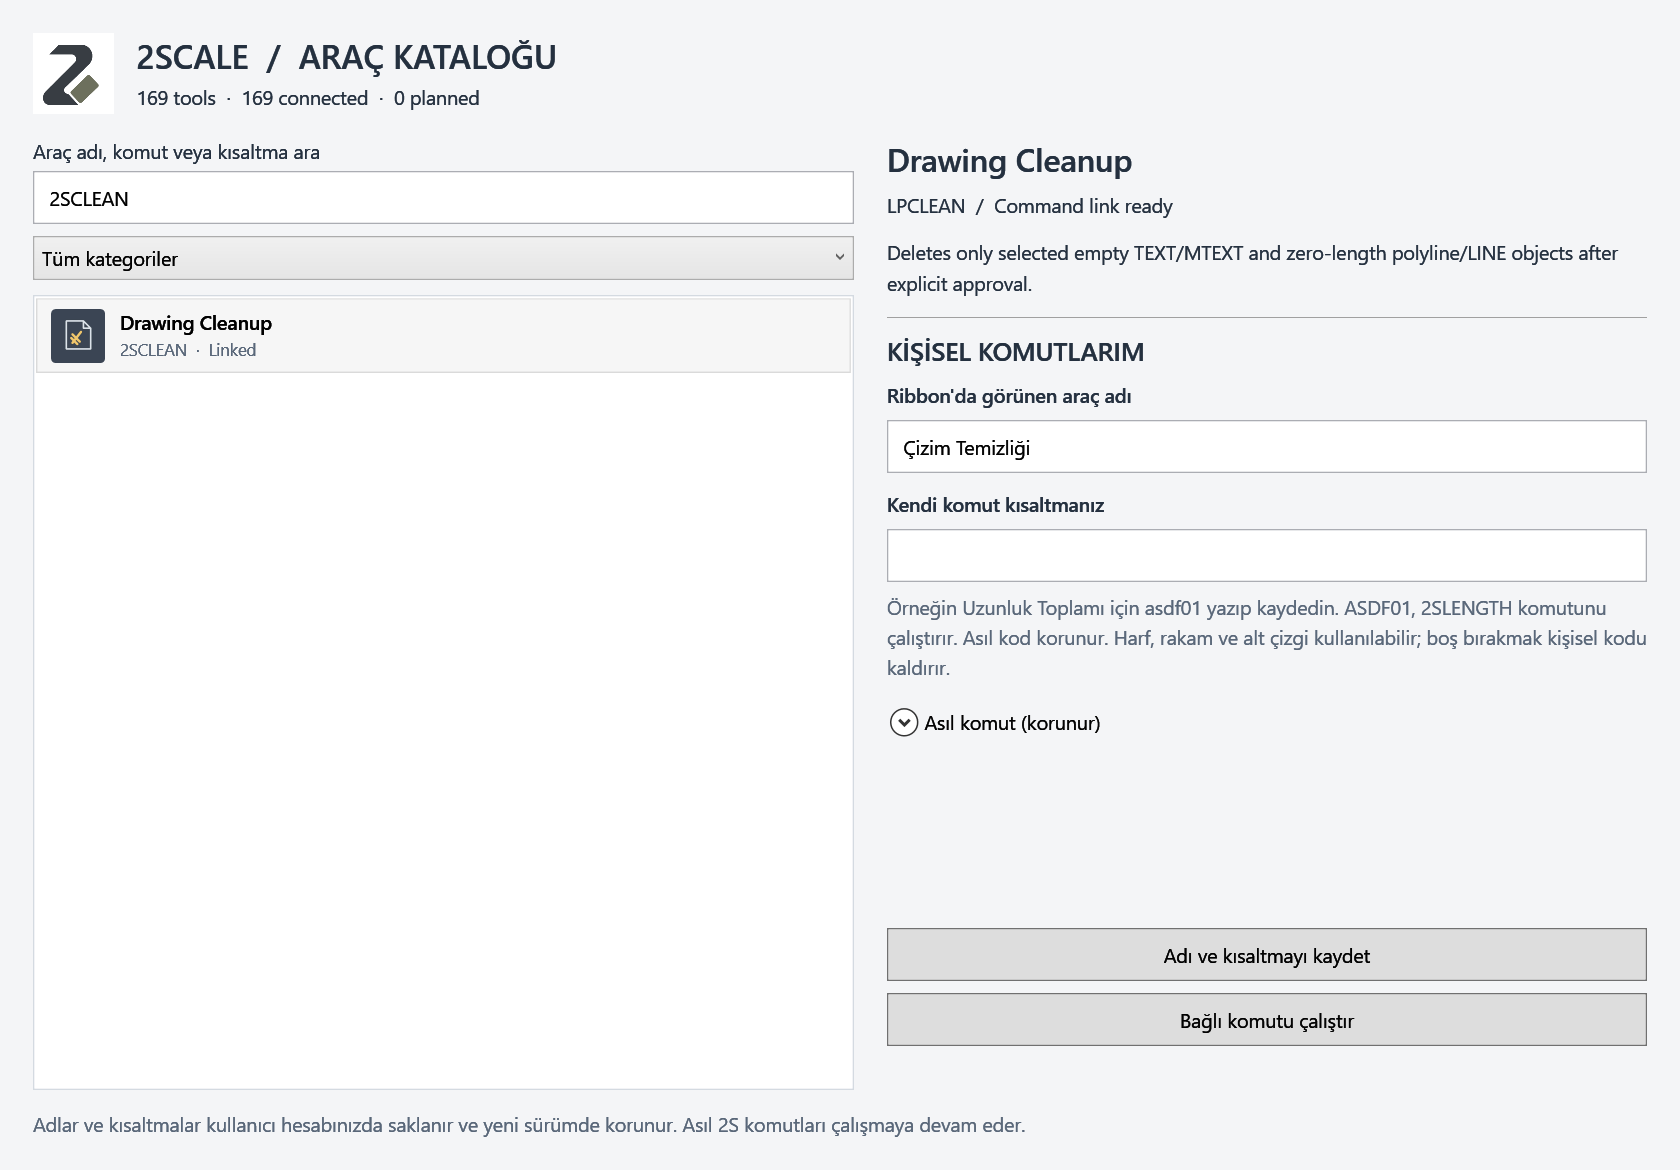
11 / 12 · REVİZECİ · AI assistant
Use a photo, screen or selected area as reference. Preview supported 2D / 3D drawing proposals and approve before applying.
Explore all tools ↗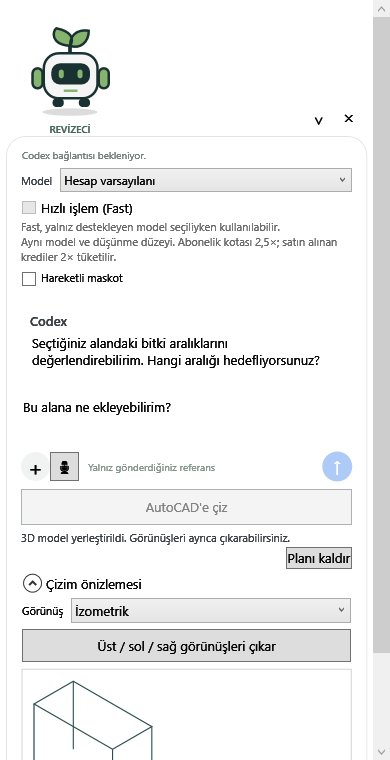
12 / 12 · Labels, quantities & Excel
Count plants and work items, measure areas and lengths. Export drawing tables to Excel and refresh them as the project changes.
Explore all tools ↗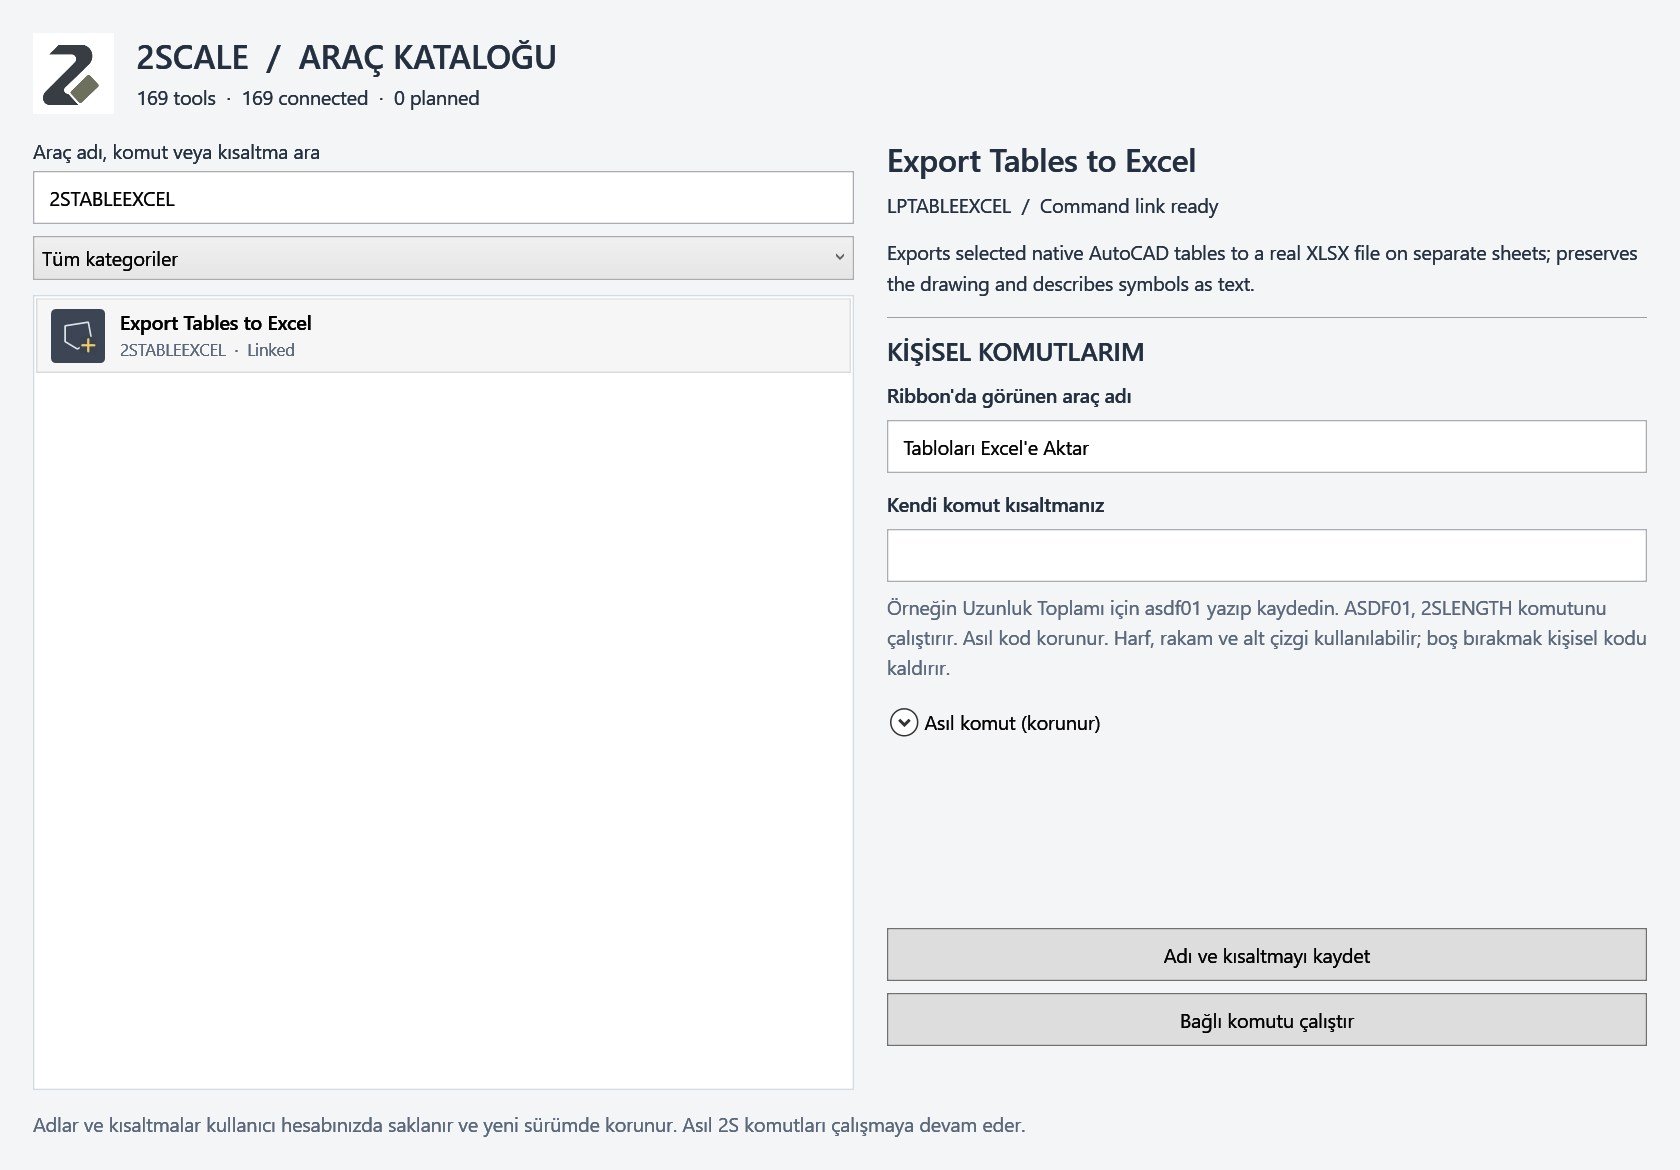
Your design. Our tools for the repetitive work.
Bring your studio’s knowledge into new projects with your own blocks, hatch patterns and line types. Refresh symbol schedules and legends as the design changes.
Design decisions and final checks stay with you. We will review tool and AutoCAD compatibility using your project.
Open a heading to explore the workflow. Screens show example application data.
No matching tools.
Manage species, plant codes and project dimensions. Place plants along paths or within closed areas.
Keep your plants, furniture blocks and technical DWG details in one library.
Work with pipes, sprinklers and valves. Update lengths, quantities and drip areas in your legend.
Measure areas, lengths and counts with dedicated tools. Bring the results into drawing tables.
Save your naming standard and create layers from Excel data.
Create your own patterns. Preview, save and reuse PAT files across your projects.
Create radial stone and wave mosaics; manage stone size, joints, stagger and quantities.
Number work-item labels; calculate volumes from area, depth and an optional compaction allowance.
Group your colours; sample drawings and images and apply colours to your project.
Add motifs containing lines, curves and text to your personal line-type library.
Prepare boundaries, identify gaps and join supported geometry.
Find groups of objects by block name, properties or size.
Count or replace symbols and manage blocks with batch operations.
Add area, length, coordinate and level information to your drawings.
Create approximate 3D terrain and contours from map elevations; import available building and tree data.
Use photos, screen or selected-area references. Preview and approve supported 2D and 3D drawing proposals.
Review problematic selections and approve supported cleanup operations.
Organize repeated tasks with project summaries and data transfers.
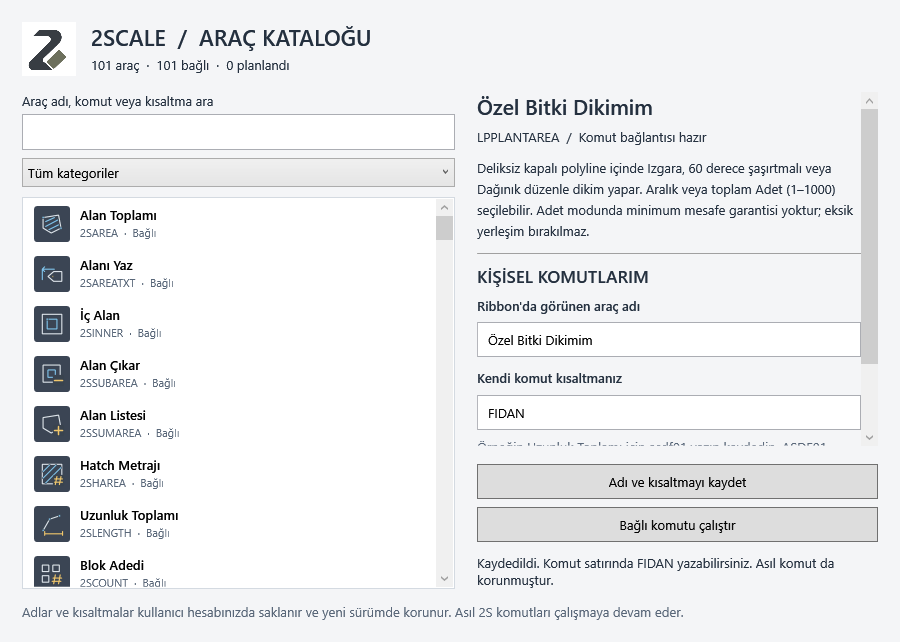
Search commands and save your own names and shortcuts.
Feature availability depends on the supported object type, drawing units and software version.
Let’s review your plant catalogue, symbols and recurring needs together. We can prepare company libraries as additional packages.
Contact us by emailA PLAN FOR YOUR PROJECTS
Individual and company plans are paid annually. The student plan is paid monthly. Updates arrive automatically during an active licence.
INDIVIDUAL
10,000 TL / year
One annual payment · 12 months of access
COMPANY
30,000 TL / year
One annual payment · 12 months of access
STUDENT
1,000 TL / month
One monthly payment · 30 days of access
PERPETUAL LICENCE
Contact the administrator for a perpetual licence and its scope.
Prices are in Turkish lira. The company plan includes 5 seats. The student plan requires Google sign-in with a verified .edu or .edu.tr education email and a new payment each month. Complete payment in the Shopier store. An administrator matches the order to your account, checks the payment and activates your licence.
2Scale installer for Windows. Use requires a separate, valid device licence.
2Scale 2.51.8
Download the latest release ↓SHA-256: 9cca0b34ccdbc5817f978de9d5958a9d551e914f679bfa2f6bd197cc54417406
Let’s check your AutoCAD version and installation requirements together.
Sign in with Google, register your company and approve your AutoCAD computer. Your licence is activated by the 2Scale administrator.
Sign in / create accountTell us how you work. We will introduce 2Scale using your project needs.
Adem Çalışkan
Landscape Architect